Loading

One tower, start to finish.
RUWAA CONCEPT 01 is a Riyadh tower we designed to show the software at work.

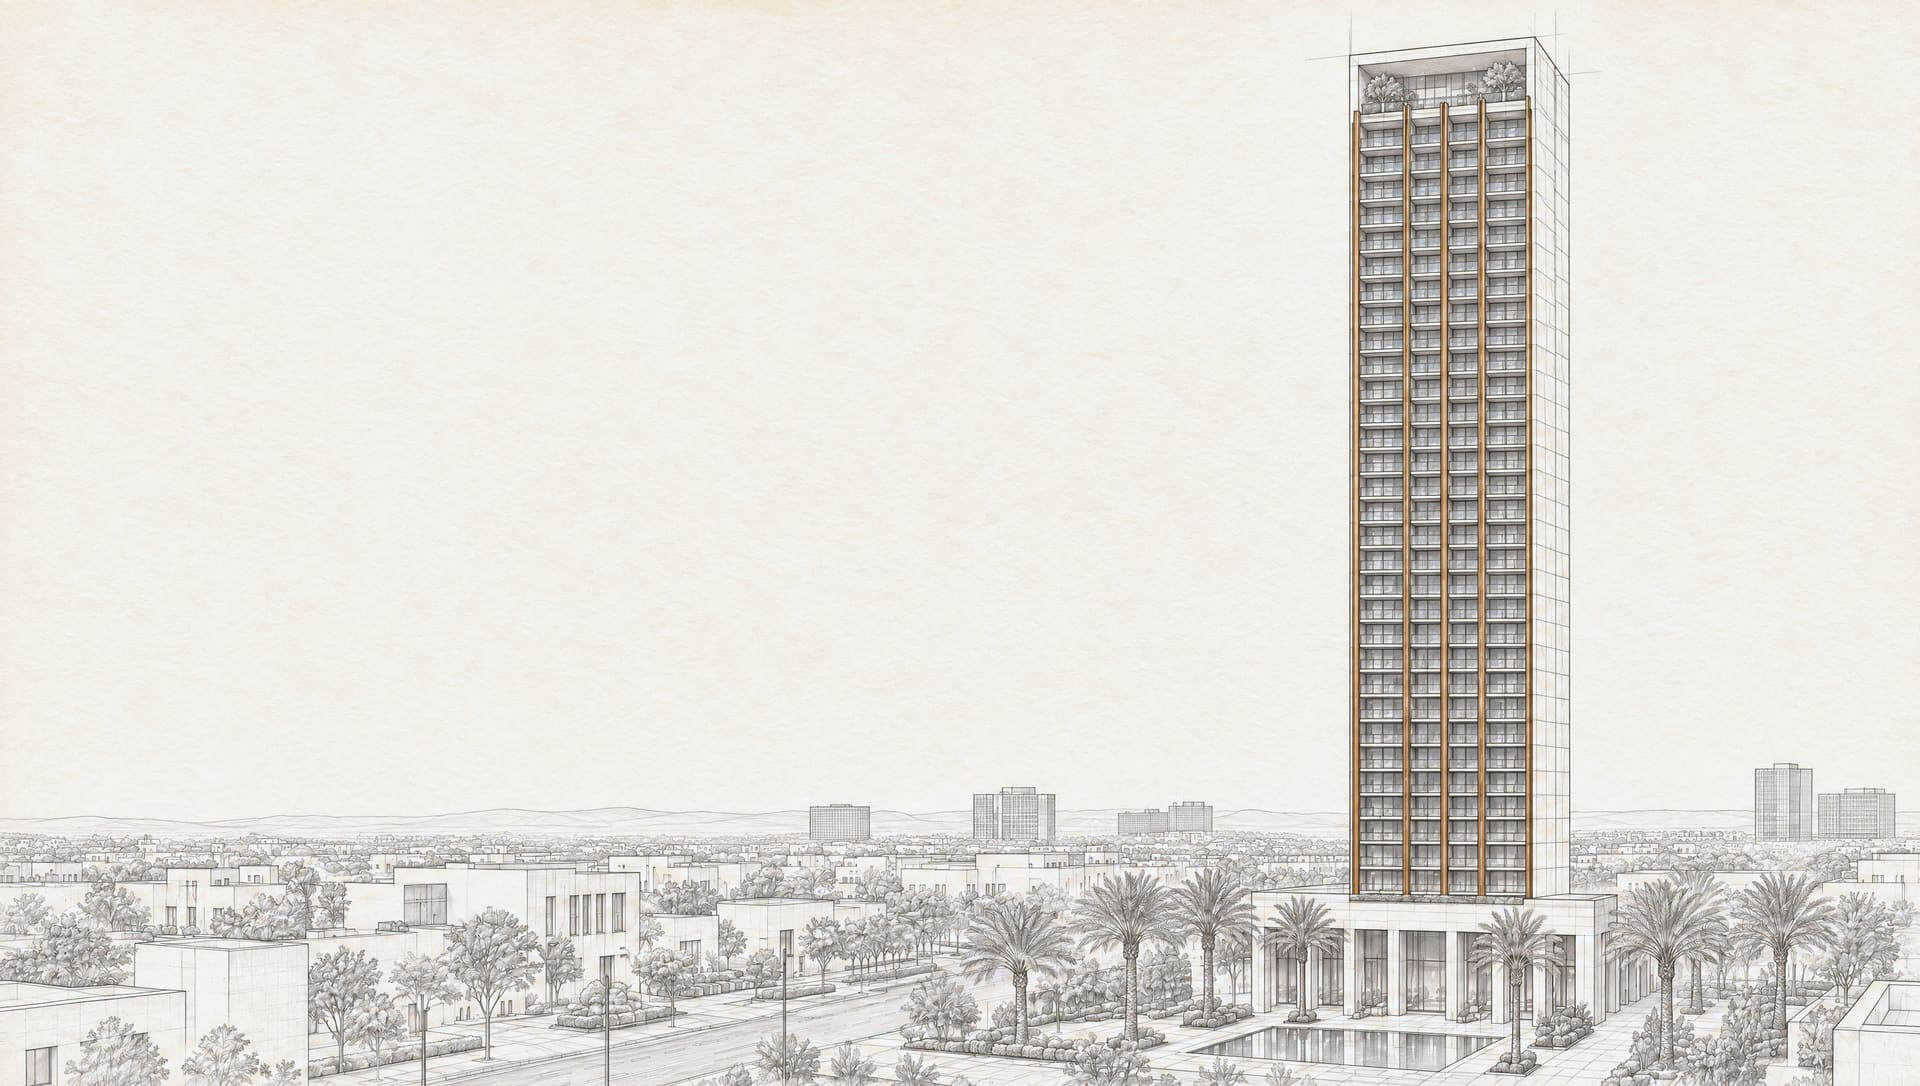
A new address in imagination.
Thirty-four storeys, drawn before they are built.
- Storeys
- 34
- Residences
- 124
- Source
- Approved drawings
 DrawingVisualization
From drawing to dimension.
Approved drawings become a building you can read.
- Residential levels
- 31
- Bays per level
- 4
- Model
- One, for every view
Every level. A new point of view.
Choose a level and a residence.
- Find by
- Level, type, status
- Data
- Inventory file
- Refresh
- With each new file
Find a residence
Sample dataResidential levels 3 to 33
Jump toResidence
- Example unit
- 2601, Level 26
- Type
- Three-bedroom corner residence
- Internal area
- 186 m²
- Status
- Available (sample)
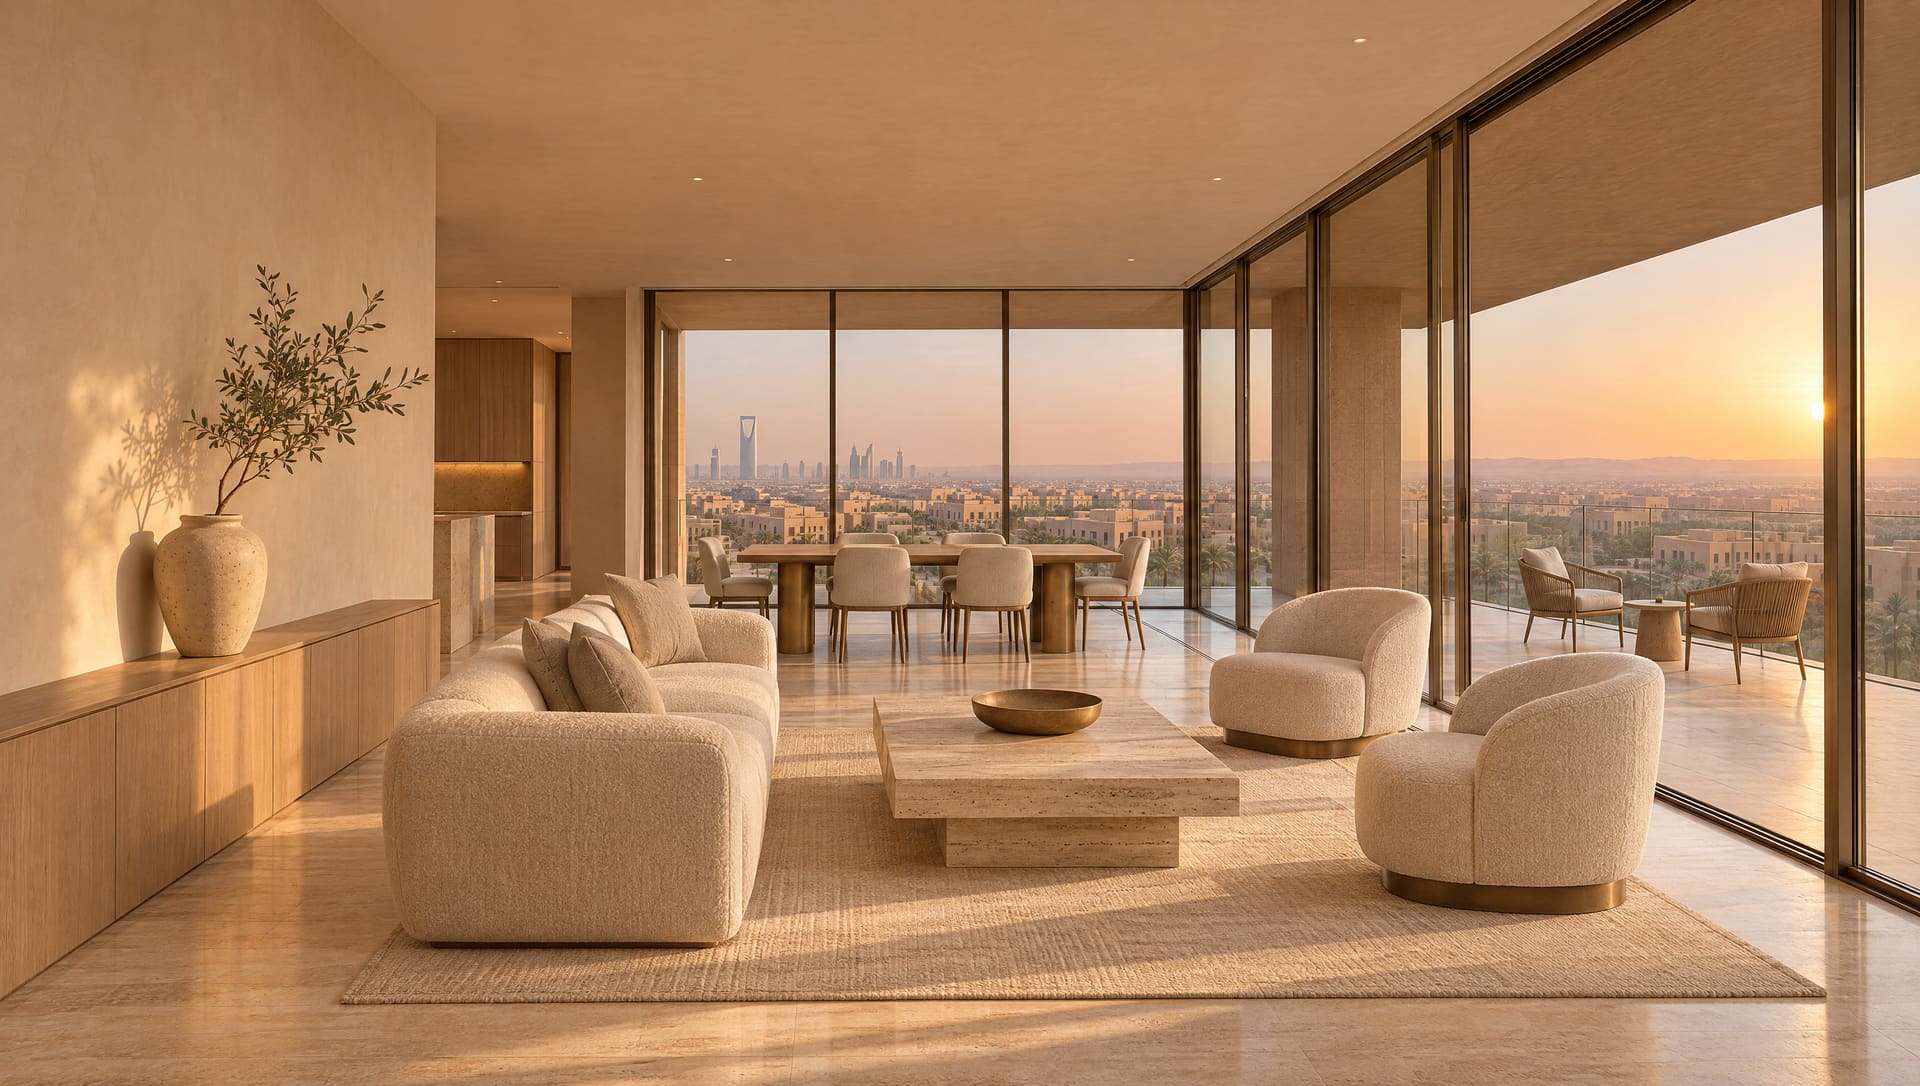
Step inside the possibility.
Change the light. Clear the furniture.
- Matched views
- 4
- Light
- Day, evening
- Furnishing
- On, off
Inside residence 2601
LightFurnishing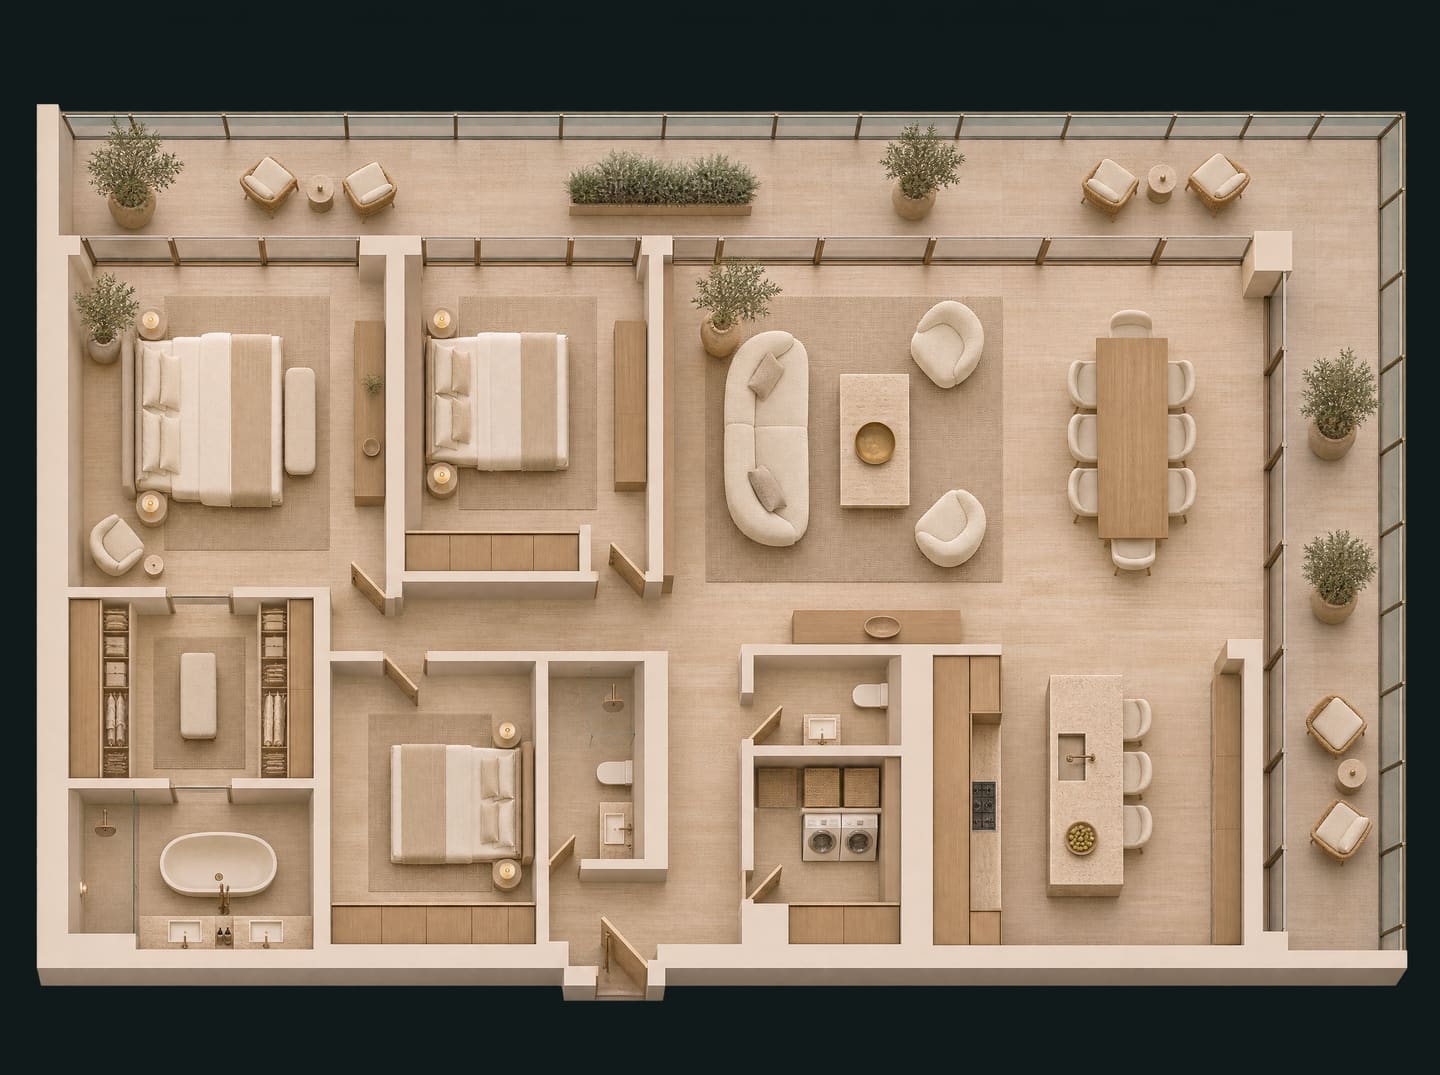
Living room5.2 × 5.7 m30 m²
Read the home from above.
Thirteen rooms, each to scale. Select one.
- Rooms
- 13
- Internal
- 186 m²
- Terrace
- 58 m²
A more considered sales conversation.
Two residences, side by side.
- Side by side
- 2 residences
- Compared on
- 8 points
- Figures
- Sample data
Compare residences
Sample dataCompare residences Residence2601 Residence1804 Level 26 18 Type Three-bedroom corner residence Three-bedroom corner residence Bedrooms 3 3 Bathrooms 3 3 Internal area 186 m² 172 m² Balcony 58 m² 22 m² Status Available (sample) Reserved (sample) Price From the developer's approved price list. Sample data.
Request a Private Demo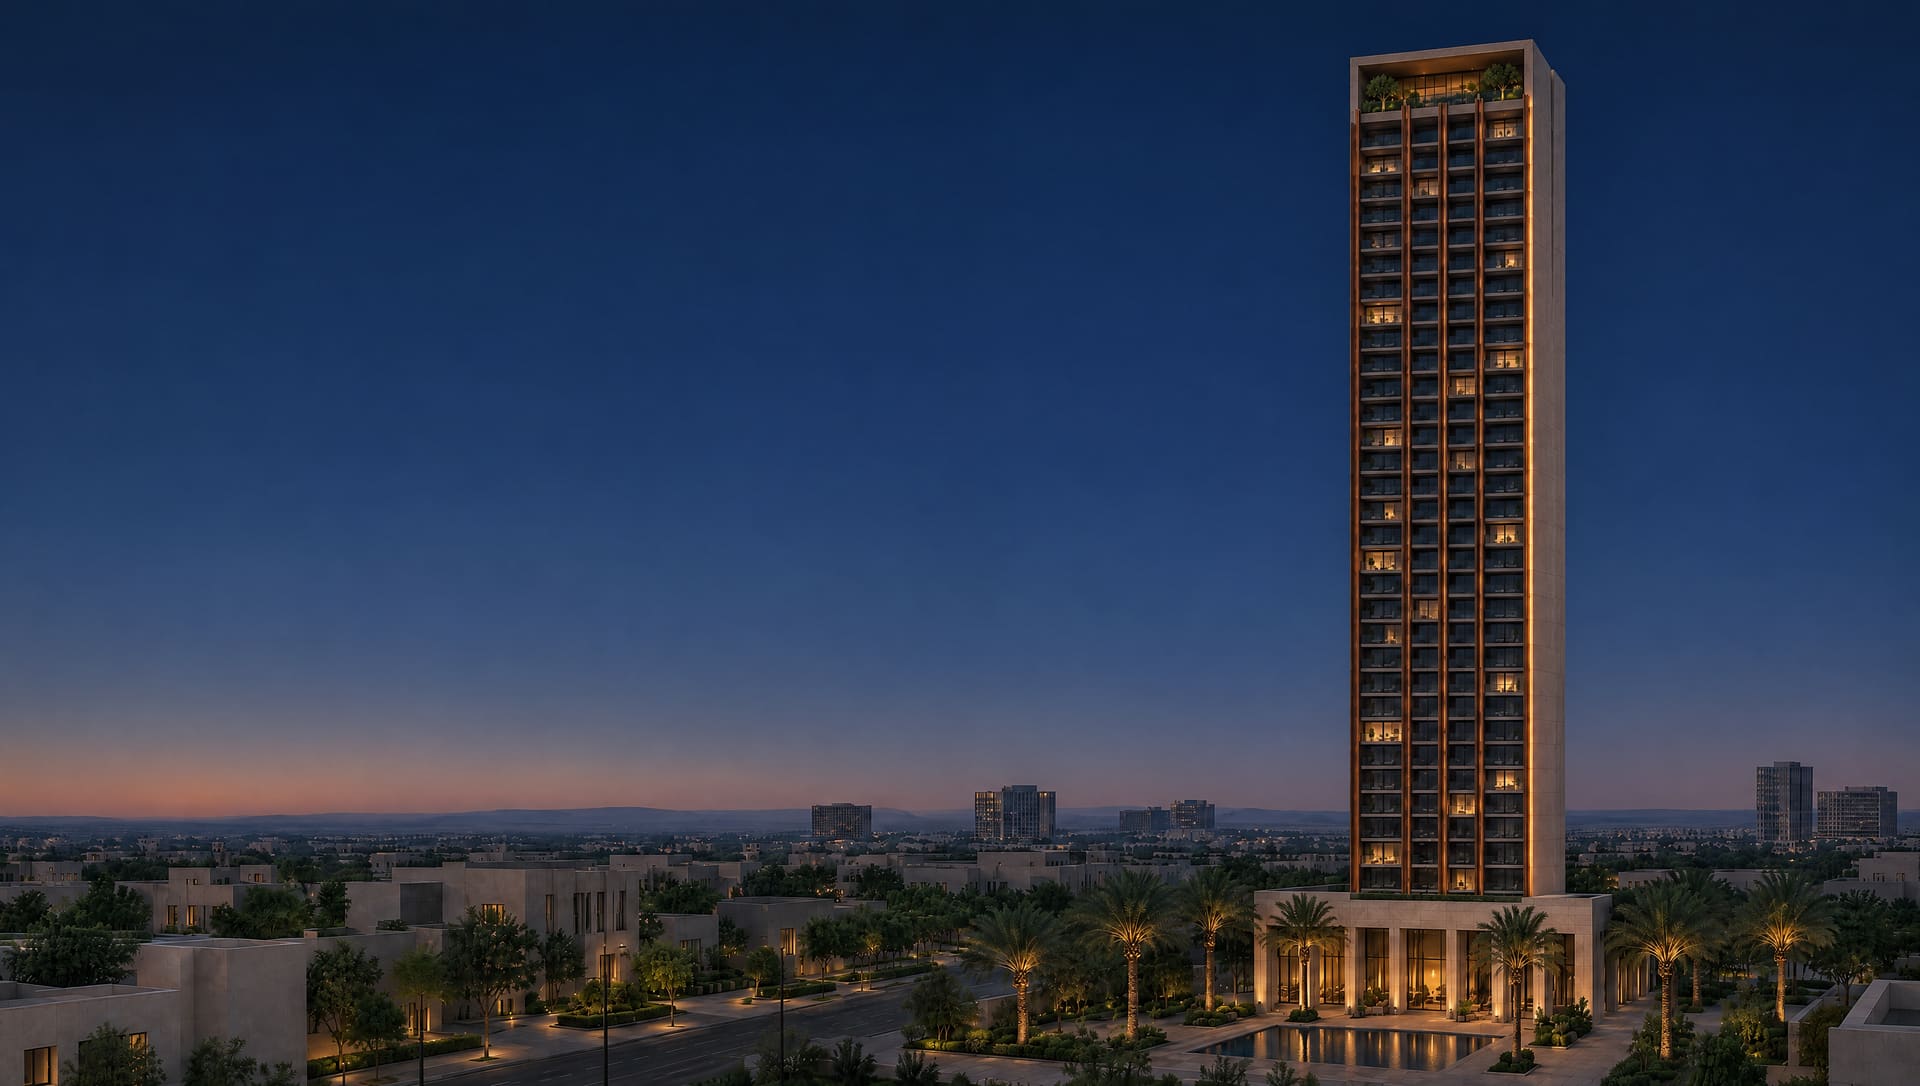
From vision to informed decisions.
Yours will bring its own drawings and data.
- Cost sheet
- Per residence
- Payment plan
- The developer's own
- After the meeting
- A marked-up copy


RUWAA turns approved architectural and property data into one premium sales experience, giving developers a clearer way to present off‑plan homes and projects, answer buyer questions and manage unit‑level interest.
What the software enables
- 01
Help buyers make more informed decisions
Room dimensions, orientation, floor position and amenities in one guided view.
- 02
Improve the effectiveness of sales meetings
From the building to one apartment, its figures and its alternatives, without switching systems.
- 03
Support faster sales decisions
Clearer answers may shorten the steps before a reservation. Measured in your pilot.
- 04
Sell properties before construction is completed
The planned development in interactive 3D while it is still being built.
- 05
Stand apart from static brochures
A presentation buyers explore, where others hand over a brochure.
- 06
Create a foundation for sales intelligence
With later CRM and analytics integrations: buyer preferences, unit demand, sales activity.
Six modules. One build.


- 01
RUWAA Explore
Interactive 3D, from the site to a single home.
Site, tower, level and residence in one model.
Discover More - 02
RUWAA Rooms
Guided presentations for the sales gallery.
The consultant leads: plan, rooms, markup and a copy to take away.
Discover More - 03
RUWAA Studio
Stills, films and launch assets.
Rendered from the same model, in the format each channel needs.
Discover More - 04
RUWAA Sales
Unit status, areas and prices from your approved list.
Compare residences and work through the cost in the meeting.
Discover More - 05
RUWAA Insights
Engagement and unit-interest reporting.
See which homes and rooms hold a buyer's attention.
Discover More - 06
RUWAA Cloud
Hosting, monitoring and support.
The model runs on cloud graphics servers and reaches any screen as a stream.
Discover More
Engineered on a real-time stack.
See the technology- Unreal Engine 5
- Epic Games
- NVIDIA RTX
- Google 3D Maps
- Cesium 3D
- AWS Cloud
- Anthropic AI
- ElevenLabs AI
- Samsung Enterprise
- Epson Pro Laser
- Apple Vision Pro
- Meta Quest and WebXR
- Autodesk BIM
- Matterport and scans


From the first drawing to the first presentation.
01
Understand the project
The development, its buyers and what sales needs to show.
02
Assemble approved materials
Drawings, floorplans, unit inventory and brand assets.
03
Create the experience
The building, its levels and the home types in scope.
04
Review and refine
Defined rounds check the model and data against approvals.
05
Launch and support
A sales team walkthrough, then the support in scope.
Timelines are confirmed in writing after we review your material.
Three ways to bring your project to life.
Explore
A focused introduction to immersive property.
- For
- A boutique developer with one project or tower to launch.
- Typically includes
- One project or tower in scope
- Interactive presentation with guided unit exploration
- One furnished home type
- Asset handover and defined managed updates
Sales Experience
Expanded visual presentation and sales workflows.
- For
- A developer with several towers or a growing sales team.
- Typically includes
- An expanded visual experience
- Up to three home types, subject to contract
- Presentation rooms for guided sessions
- Inventory import from structured files
- Defined operations, reporting and managed services
Signature
A flagship experience built for one landmark development.
- For
- A landmark or enterprise development.
- Typically includes
- A custom 3D presentation
- Launch assets from the same model
- Closer account management
- Project-specific integrations and service levels, scoped separately
The signed statement of work defines each project.

Your next development deserves to be experienced.
Tell us what you are planning.